- Villa
- Prachuap Khiri Khan
- 4 Bedrooms
- THE SKY 126 : Special Promotion 3 bed pool villa
THE SKY 126 : Special Promotion 3 bed pool villa
 ฿ 14,300,000
About This Listing
Modern 4-bedroom pool villa overview in Nong Kae, Hua Hin

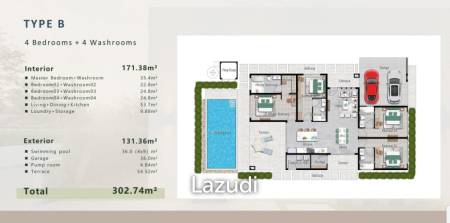
This single-storey villa in The Sky 126 offers a modern lifestyle. The home provides 302.74 square meters of interior space on a 516.48 square meter land plot. It combines open-plan interiors with generous outdoor living and a private swimming pool.
Key features and property highlights
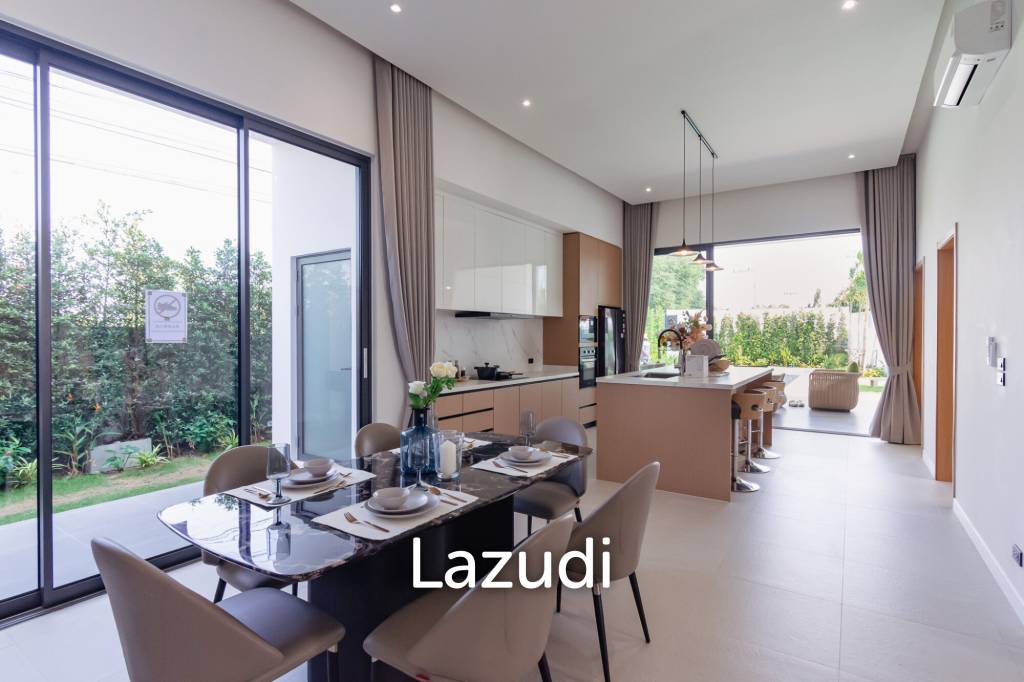
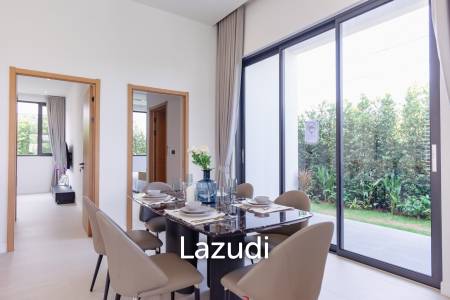
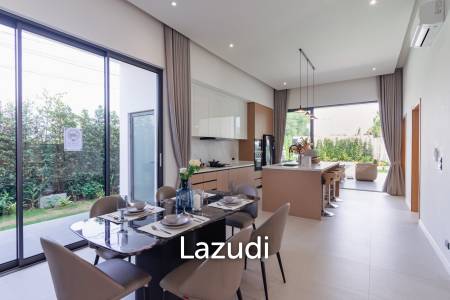
The villa layout focuses on comfort and privacy. There are four bedrooms and four bathrooms. The open-plan living, dining, and kitchen area enjoys bright natural light and garden views. Large sliding glass doors connect the interior to the terrace and pool.
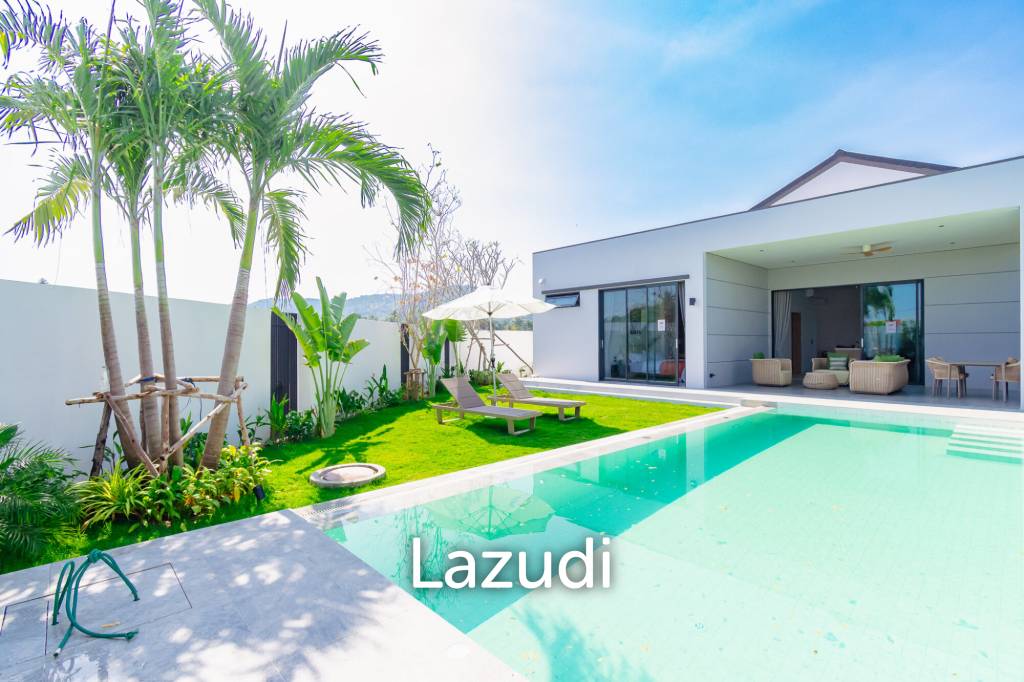

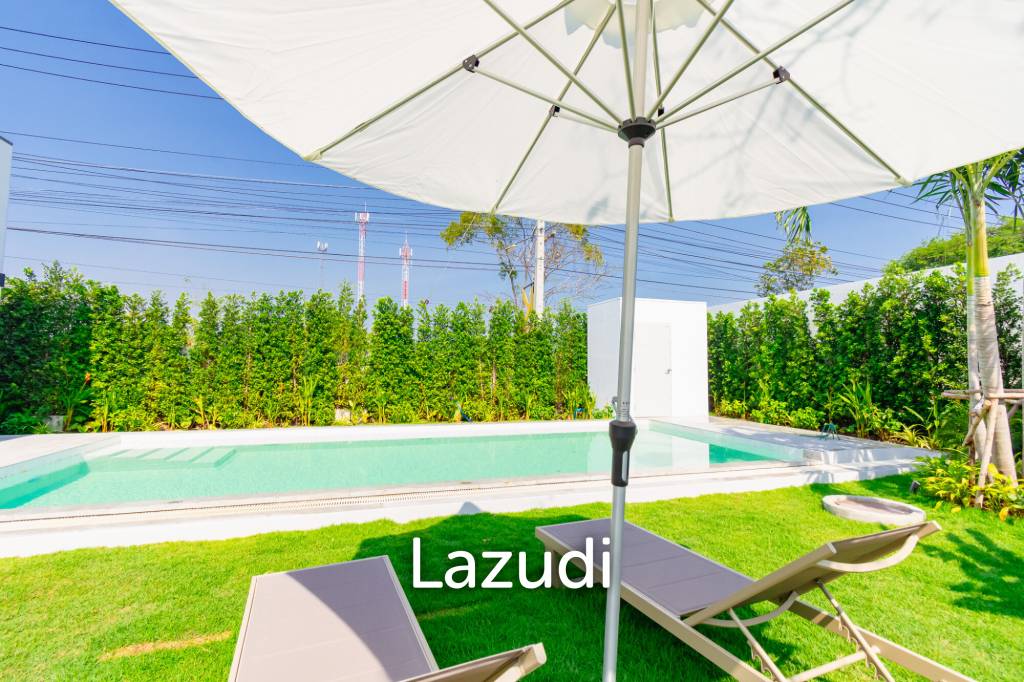


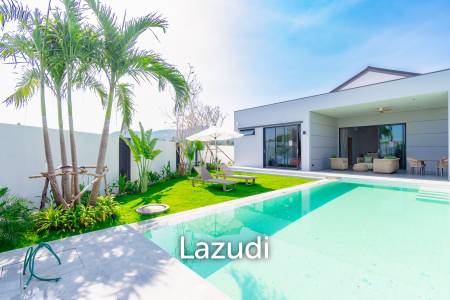
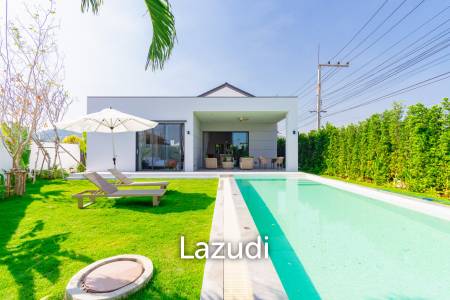
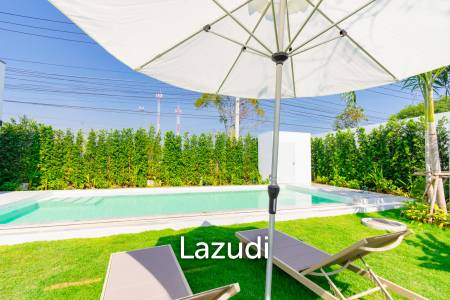
The private outdoor swimming pool sits beside a well-maintained lawn and tropical landscaping. Sun loungers and a large parasol create a relaxing poolside area. A privacy wall and tall hedges frame the garden.
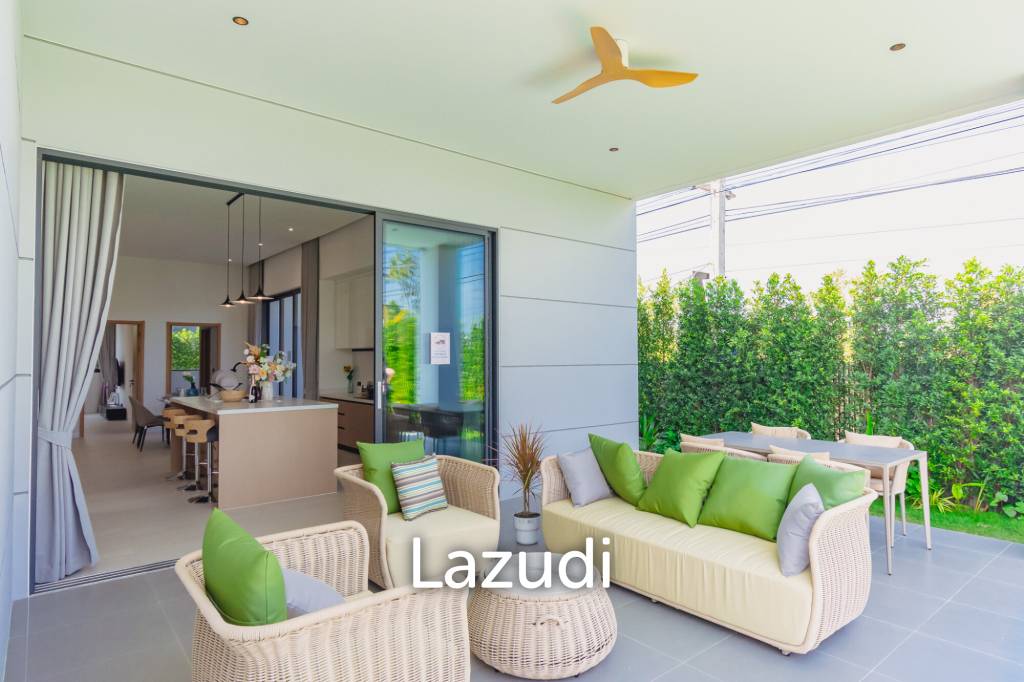
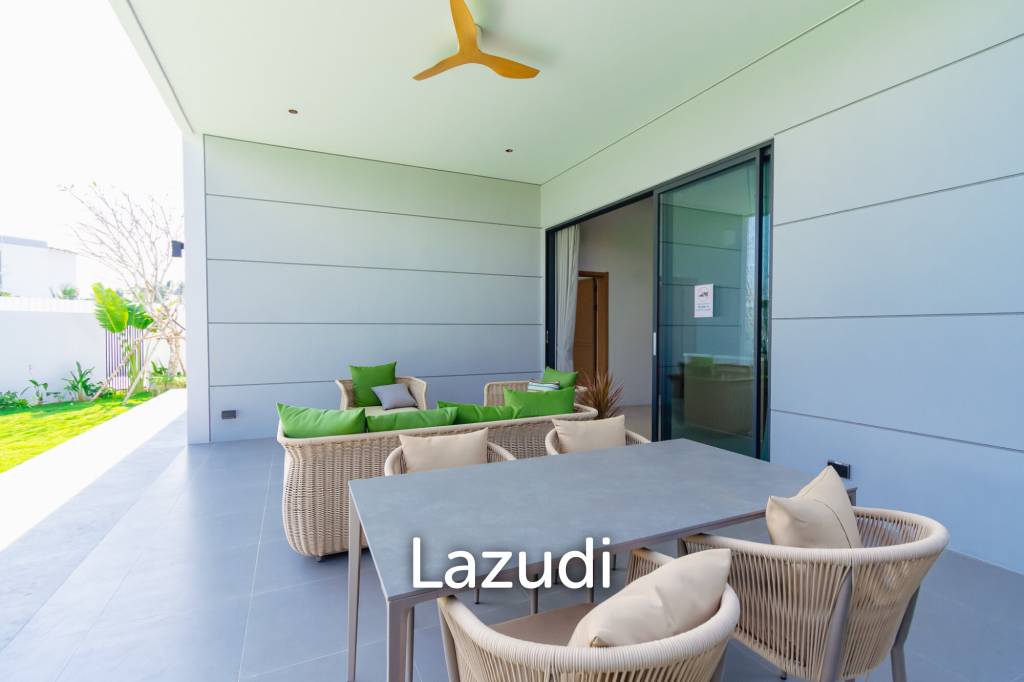
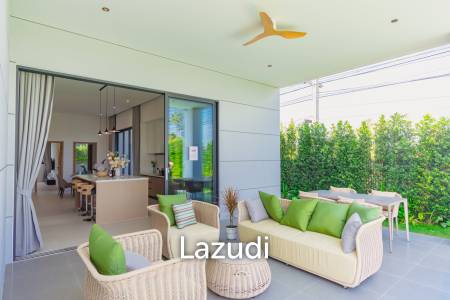
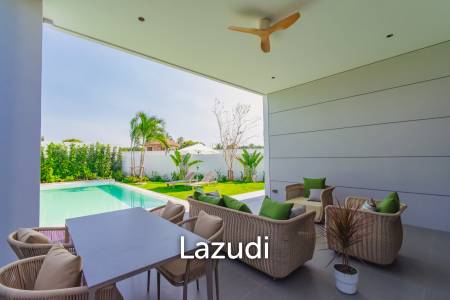
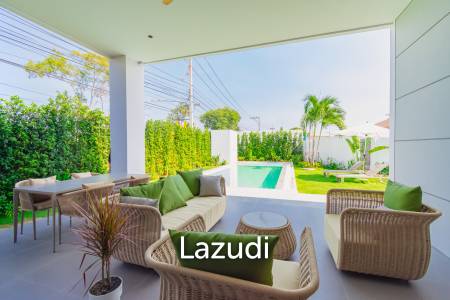
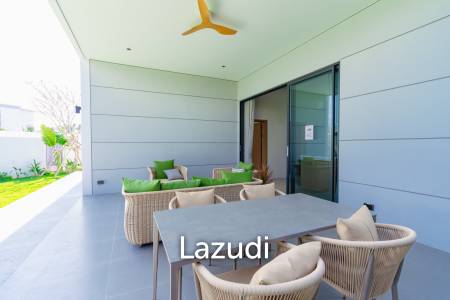
The covered outdoor terrace functions as an additional living zone. It offers lounge seating, an outdoor dining table, ceiling fan, and tiled flooring. The design supports easy indoor-outdoor living.
Interior aspects and layout details
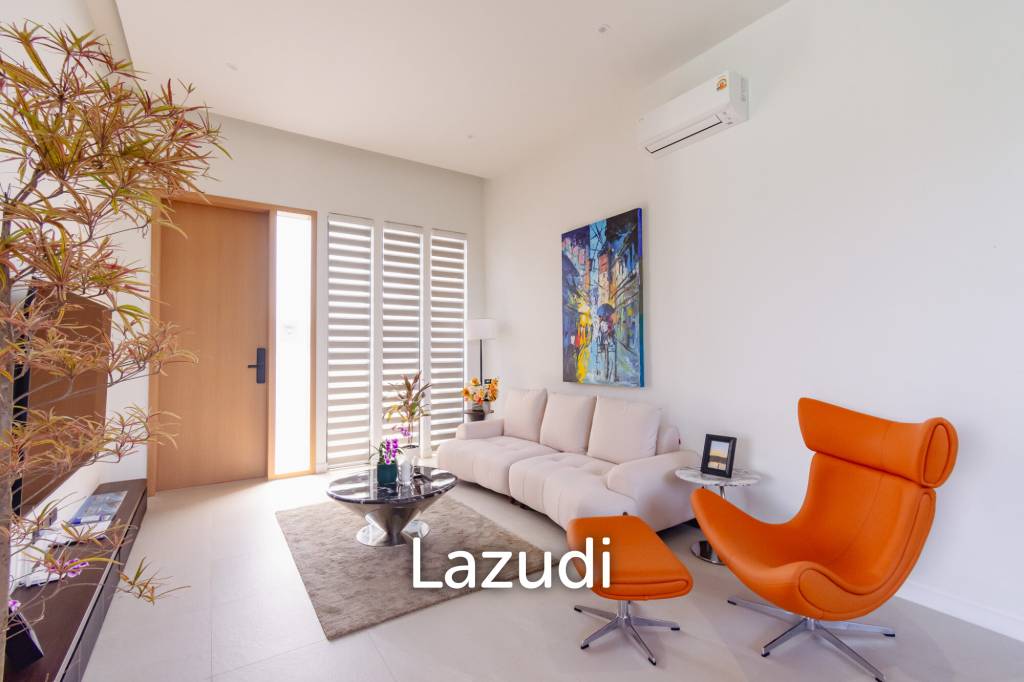
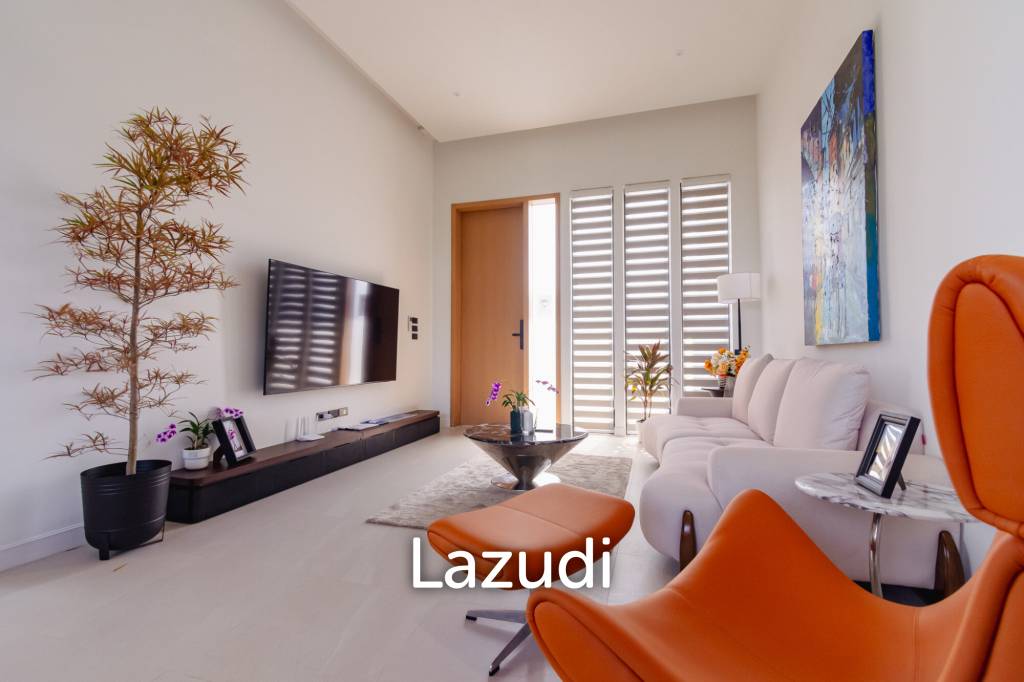
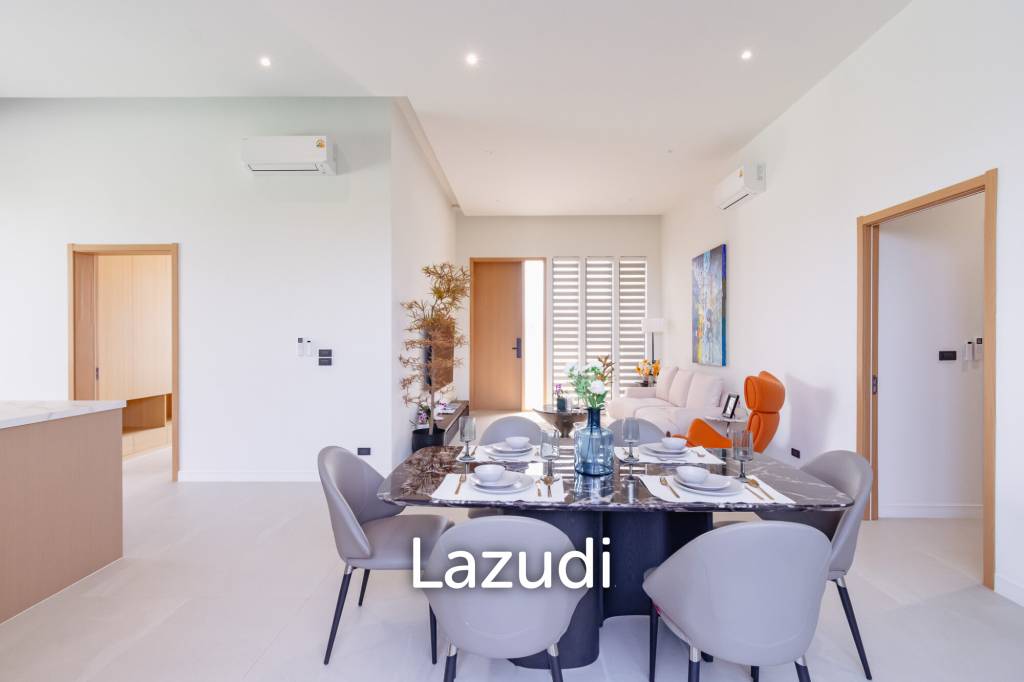
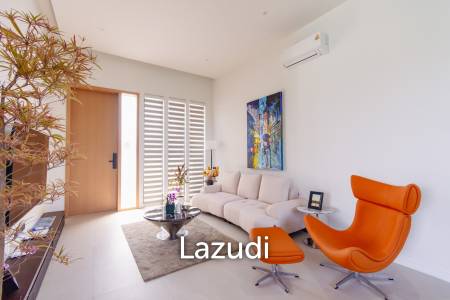
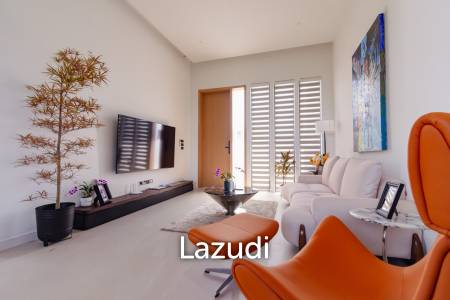
The living room features light floor tiles, white walls, and modern seating. A wall-mounted air conditioning unit and flat-screen TV complete the space. The open-plan design allows smooth flow into the dining and kitchen areas.
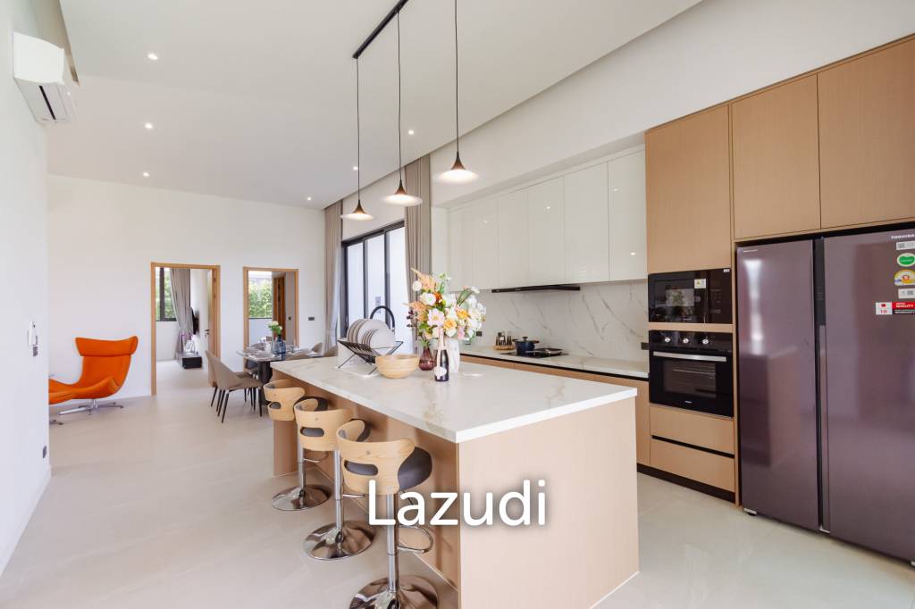

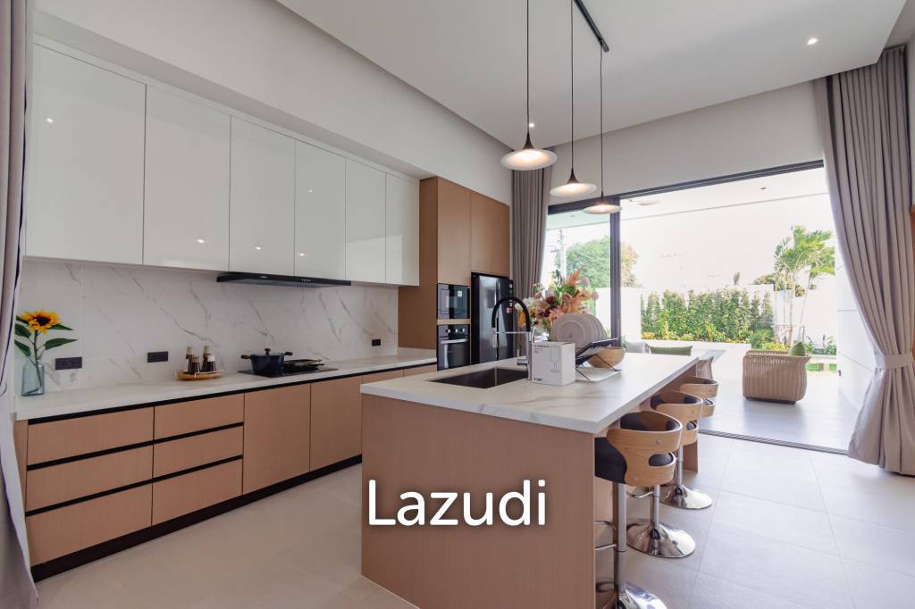
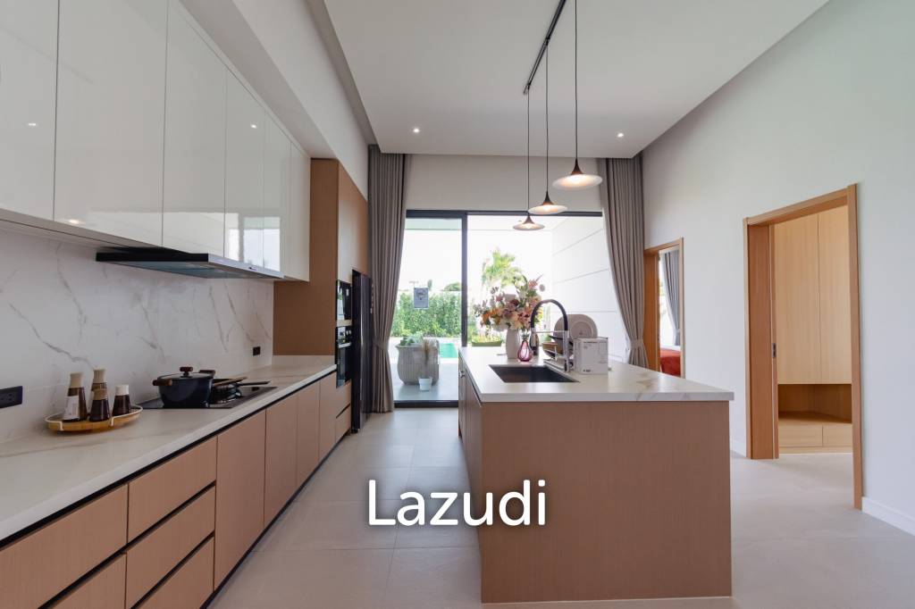
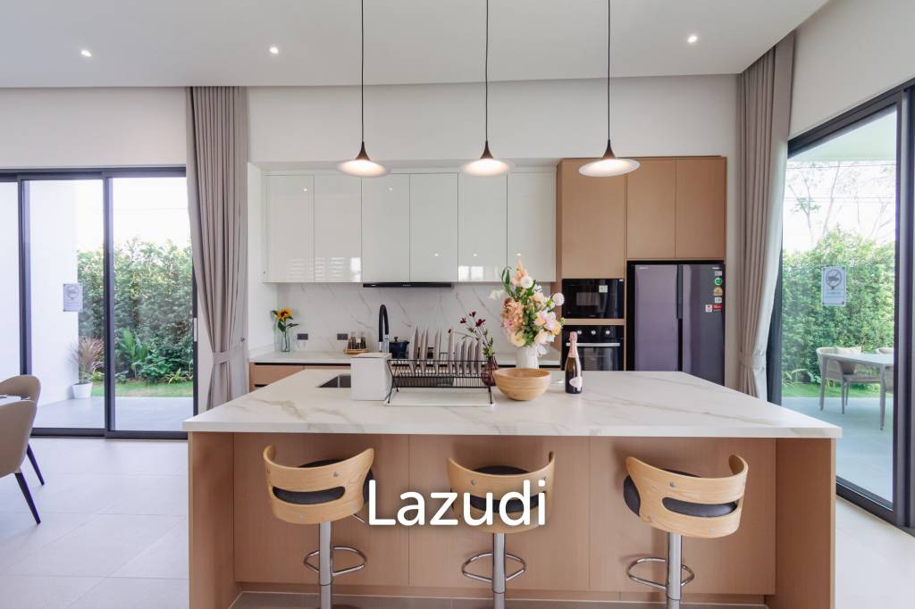
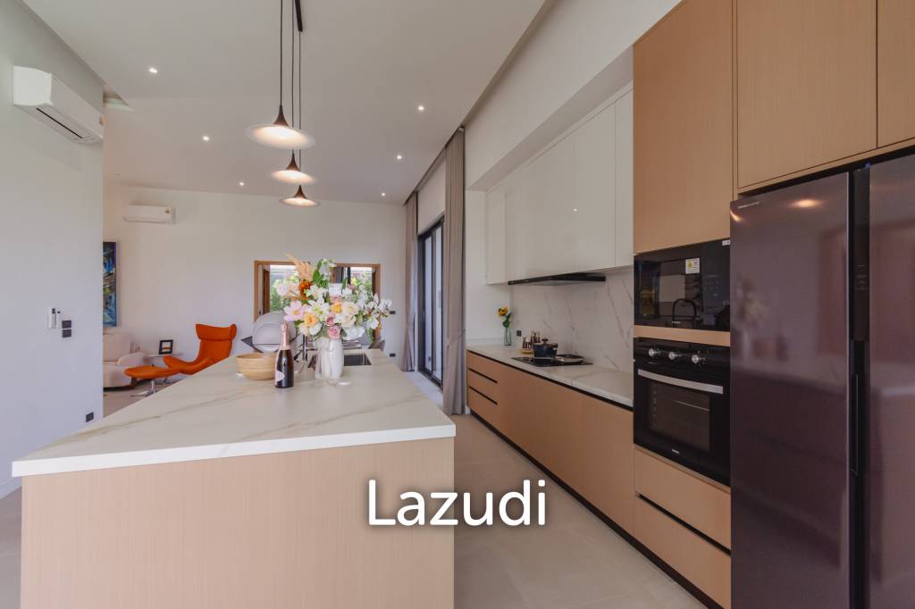
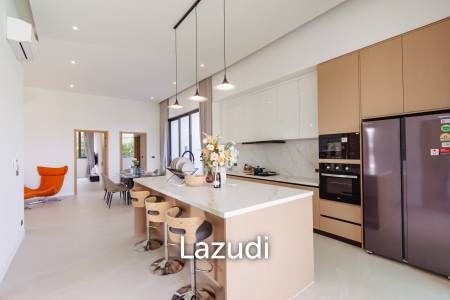
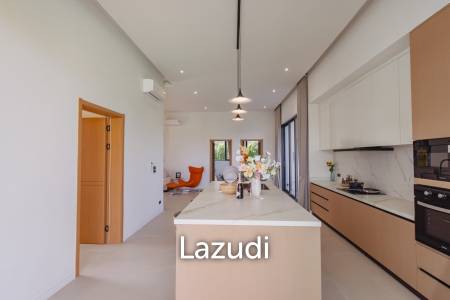
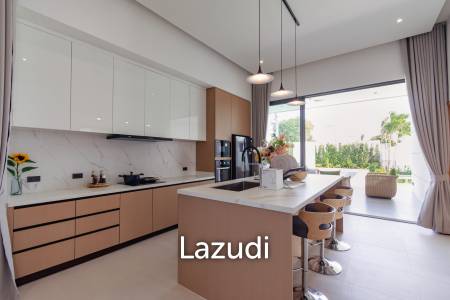
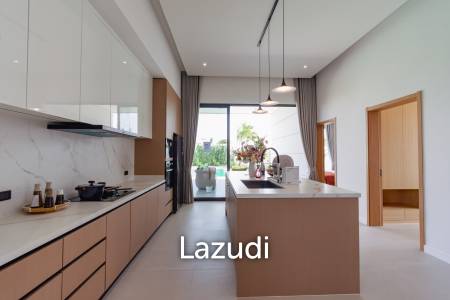
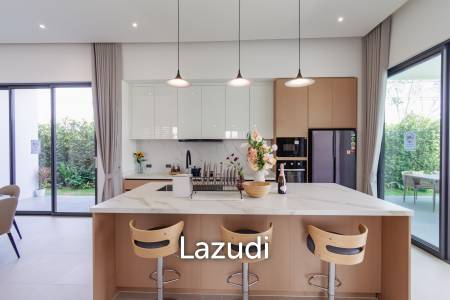
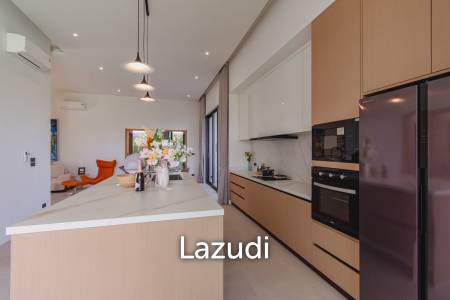
The kitchen is contemporary and spacious. A large central island with waterfall-style countertop provides a breakfast bar with bar stools. Handleless two-tone cabinetry in white and wood finish adds a clean look. Built-in appliances include oven, microwave, cooktop, integrated refrigerator, and wall-mounted ovens. Marble-effect countertops and backsplash give a refined finish.
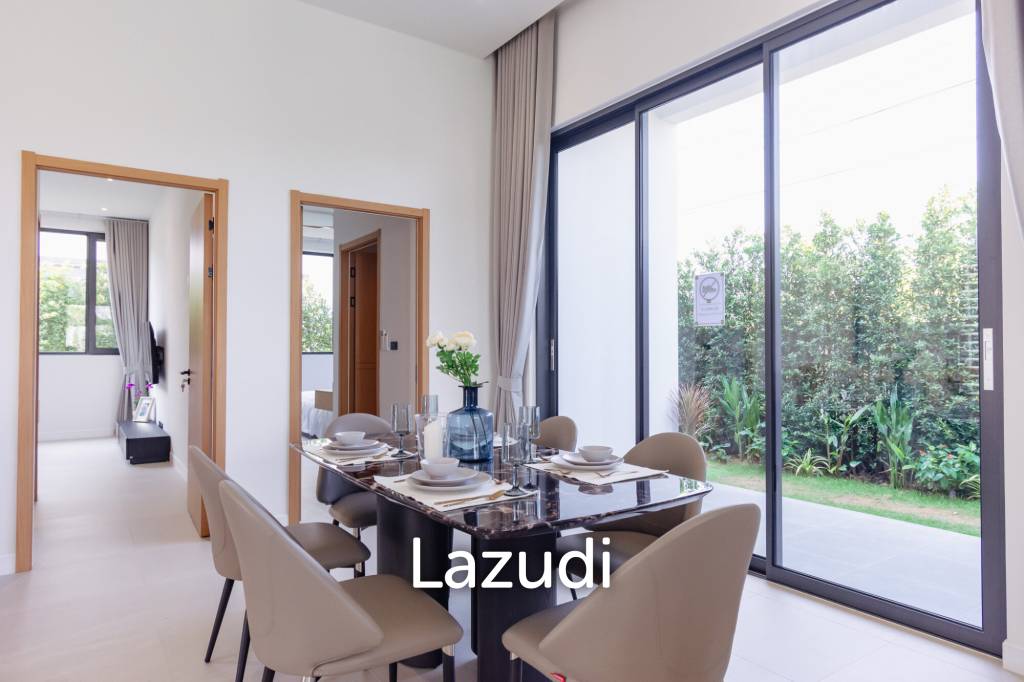
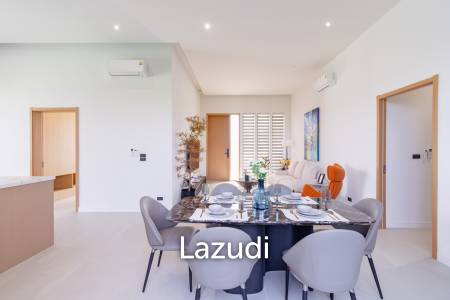
The dining area includes a modern table with a marble-style top. Upholstered dining chairs offer seating for family and guests. Large sliding glass doors bring in natural light and open to the private garden.
The villa includes a flexible open-plan living and dining space. Split air conditioning units help maintain a comfortable temperature throughout this zone.
Bedroom and storage arrangement


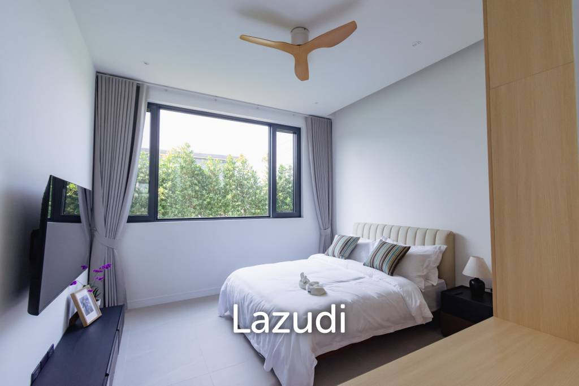
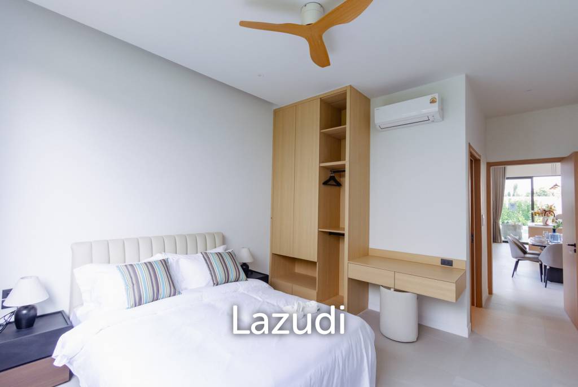
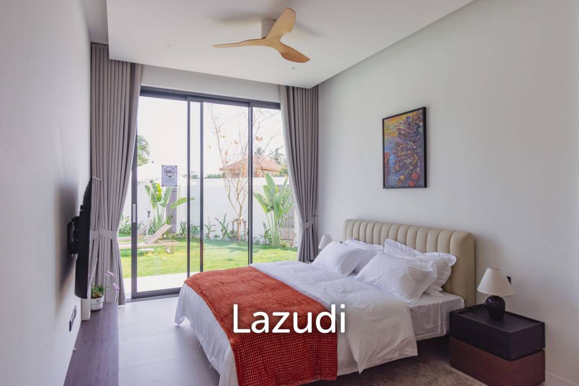
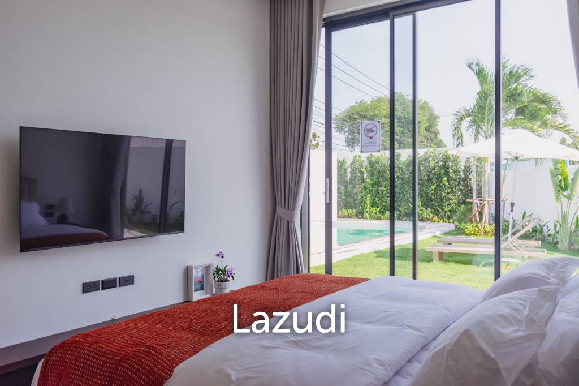
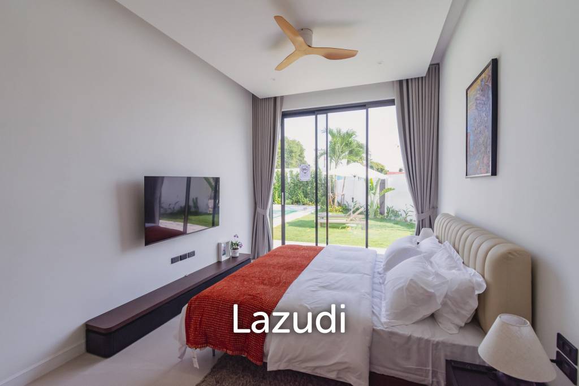
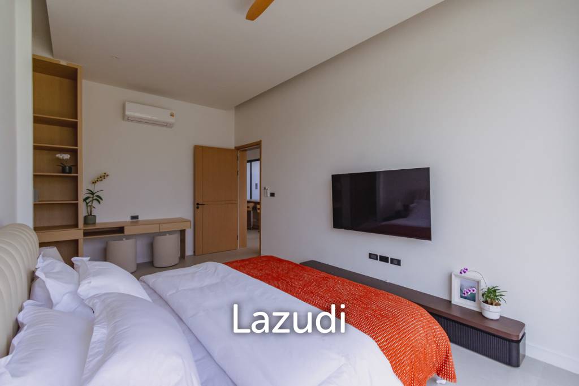
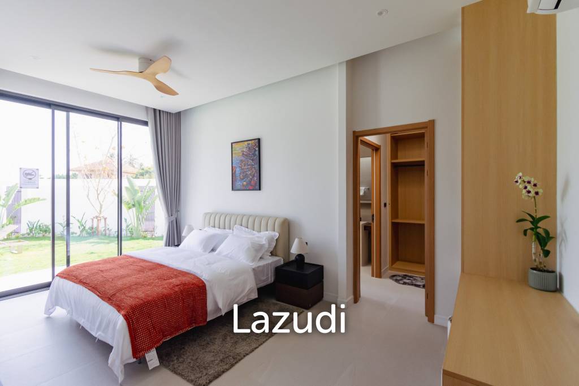
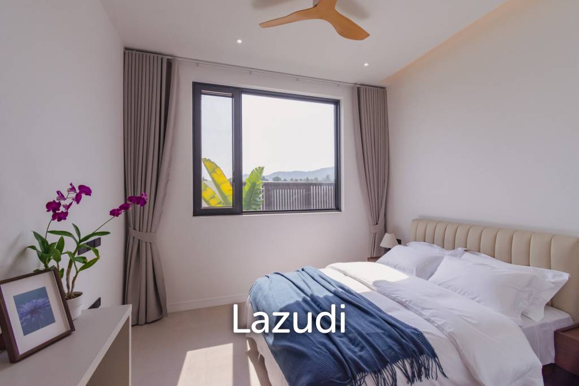
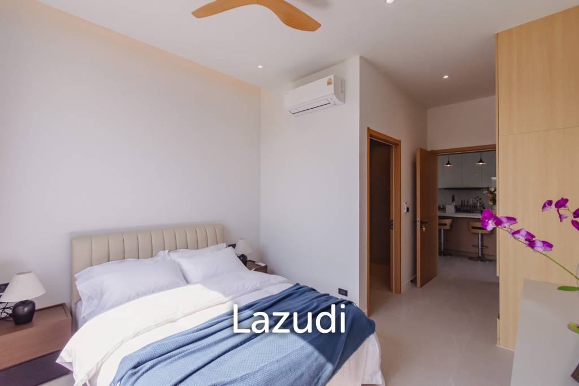

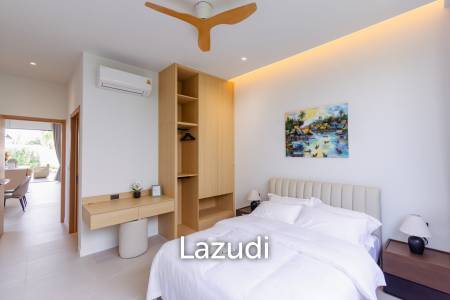
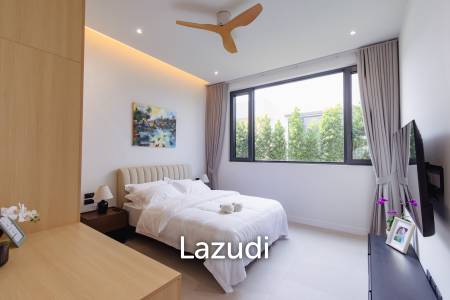
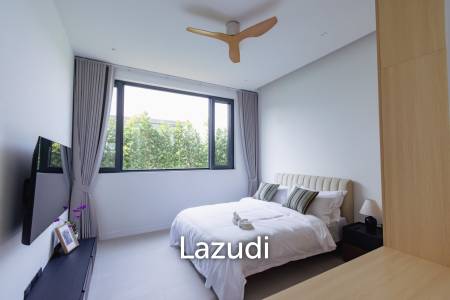
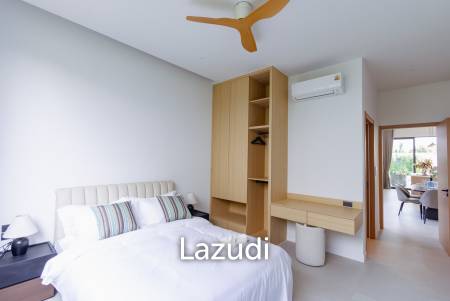
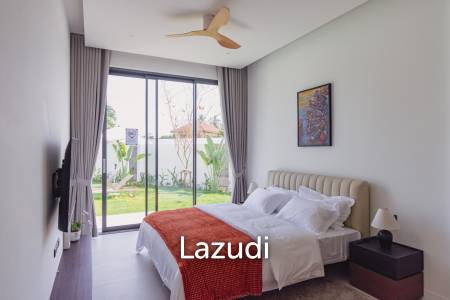
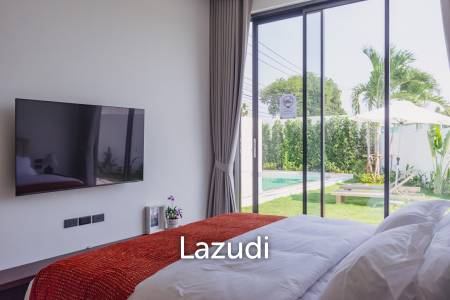
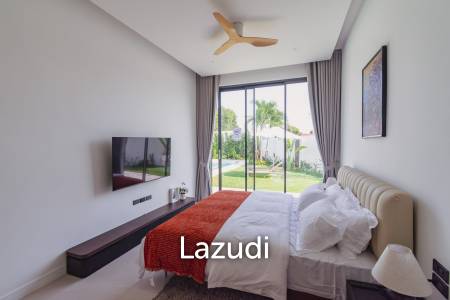
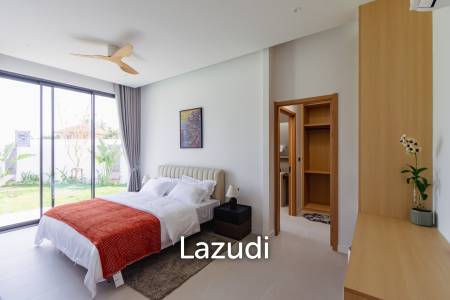
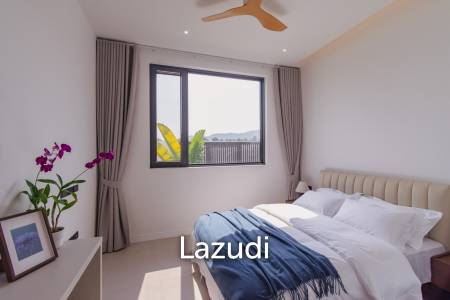
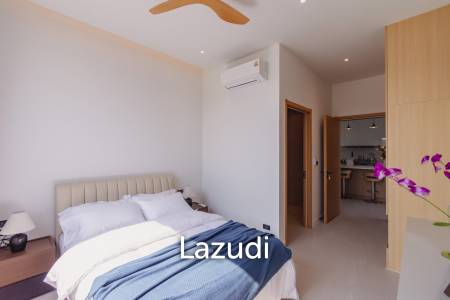
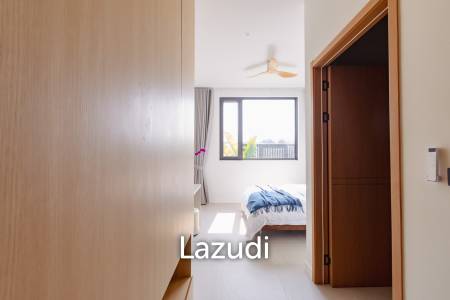
The four bedrooms are bright and modern. Each bedroom includes a double bed with upholstered headboard and neutral bedding. Many rooms feature large windows or floor-to-ceiling sliding doors with direct garden or pool access. Natural light and greenery views create a calm atmosphere.

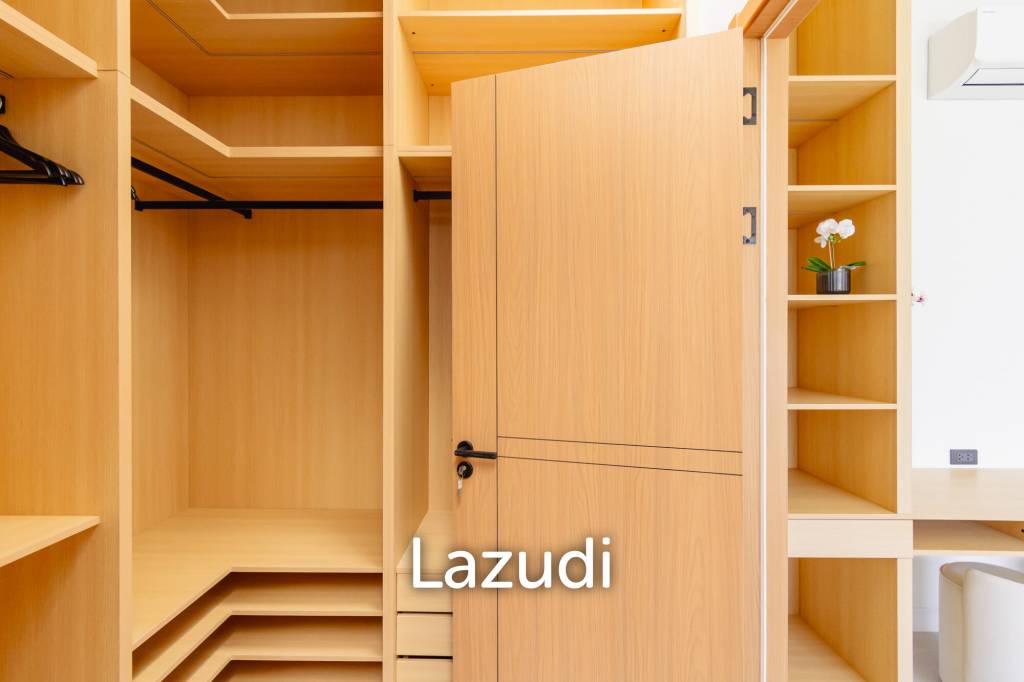
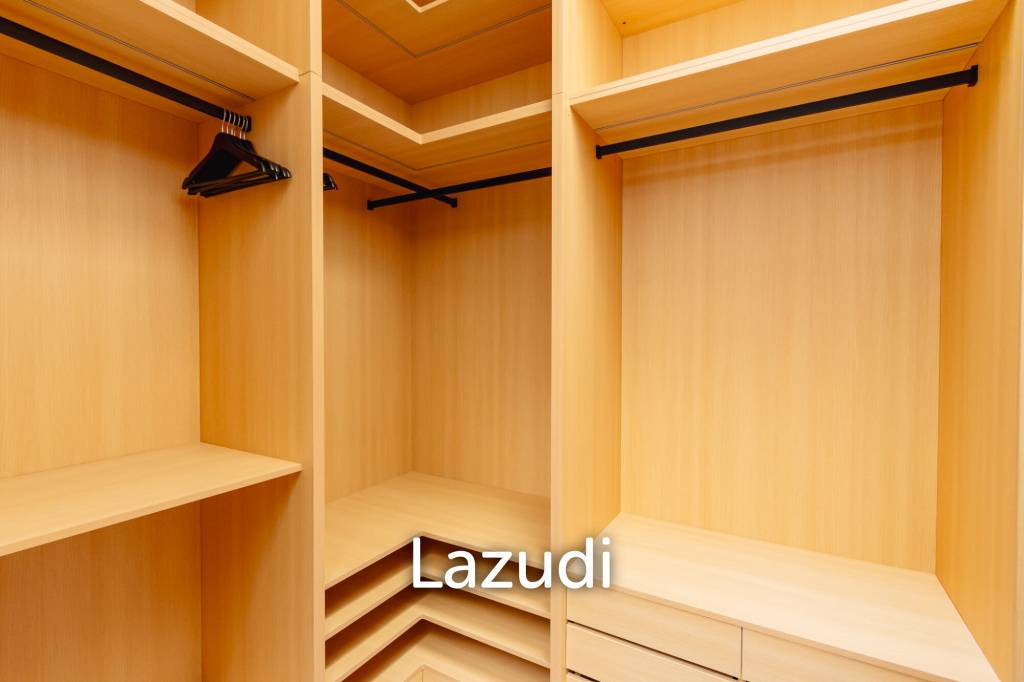
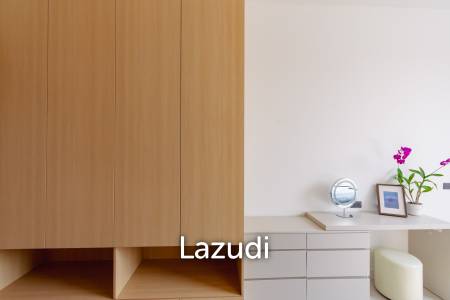
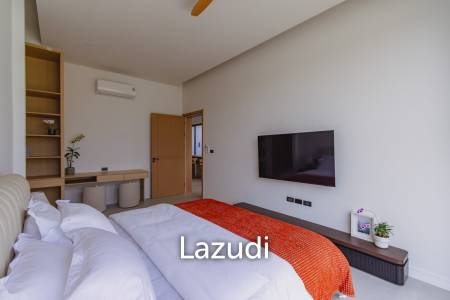
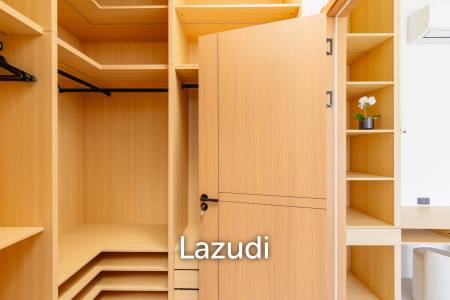
Ceiling fans with wooden blades and split air conditioning units appear throughout the bedrooms. Built-in wooden wardrobes provide hanging space, open shelving, and drawers. Some rooms include floating desks or dressing tables.
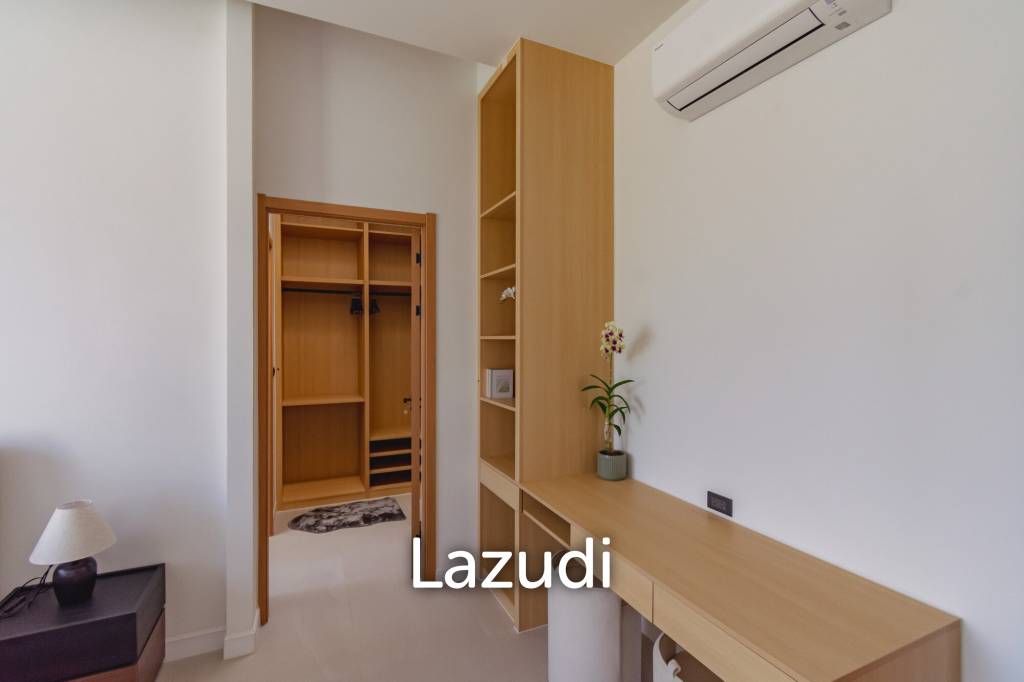

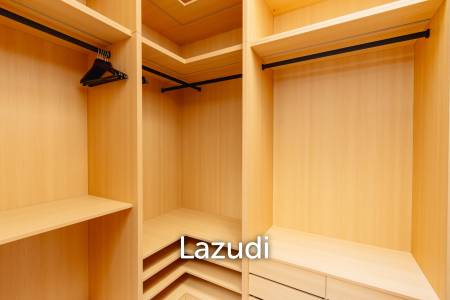
A dedicated home office or study area is available. It features a built-in wooden desk, open shelving, and light wood cabinetry. A walk-in closet area offers extensive hanging rails, corner shelving, and drawers. The design supports organized clothing and accessory storage.
Bathroom design and comfort features
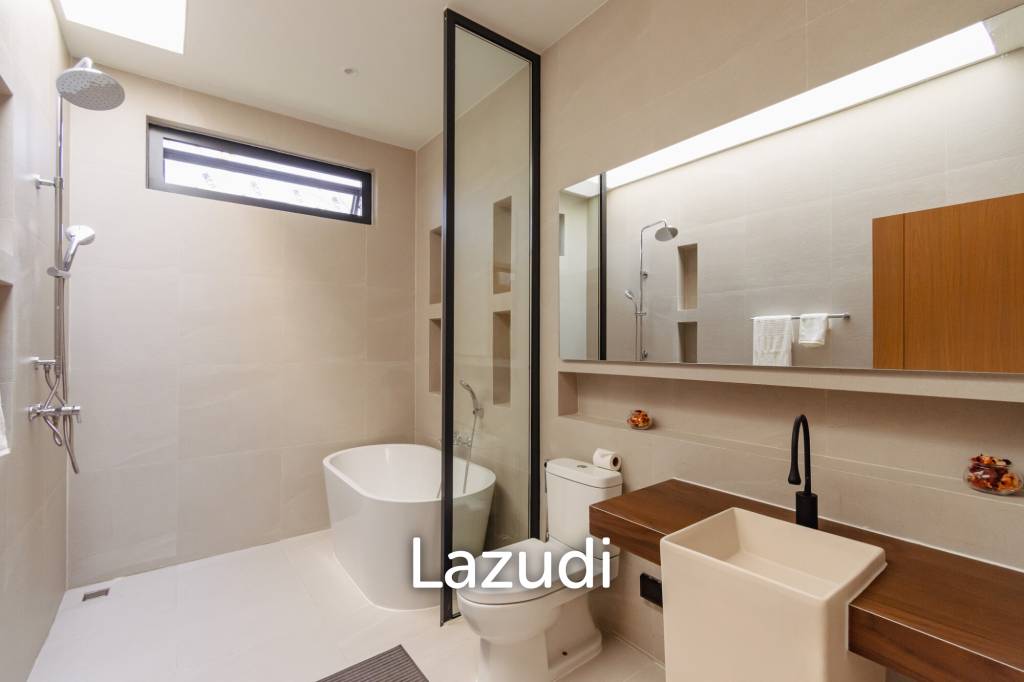

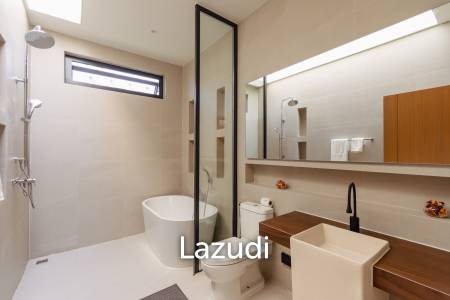
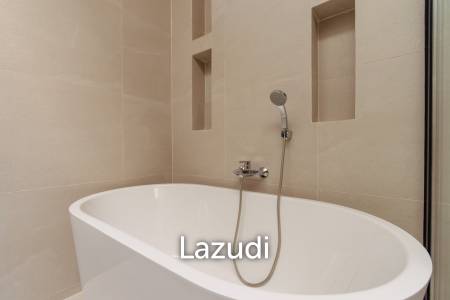
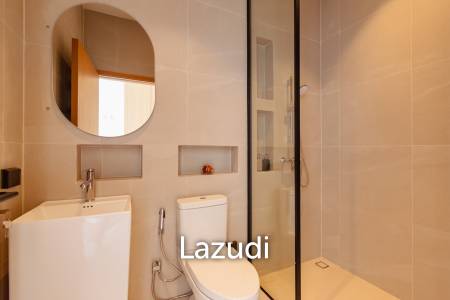
The villa provides four modern bathrooms. One bathroom includes a freestanding bathtub with handheld shower and built-in wall niches. Neutral large-format tiles create a spa-like feeling.
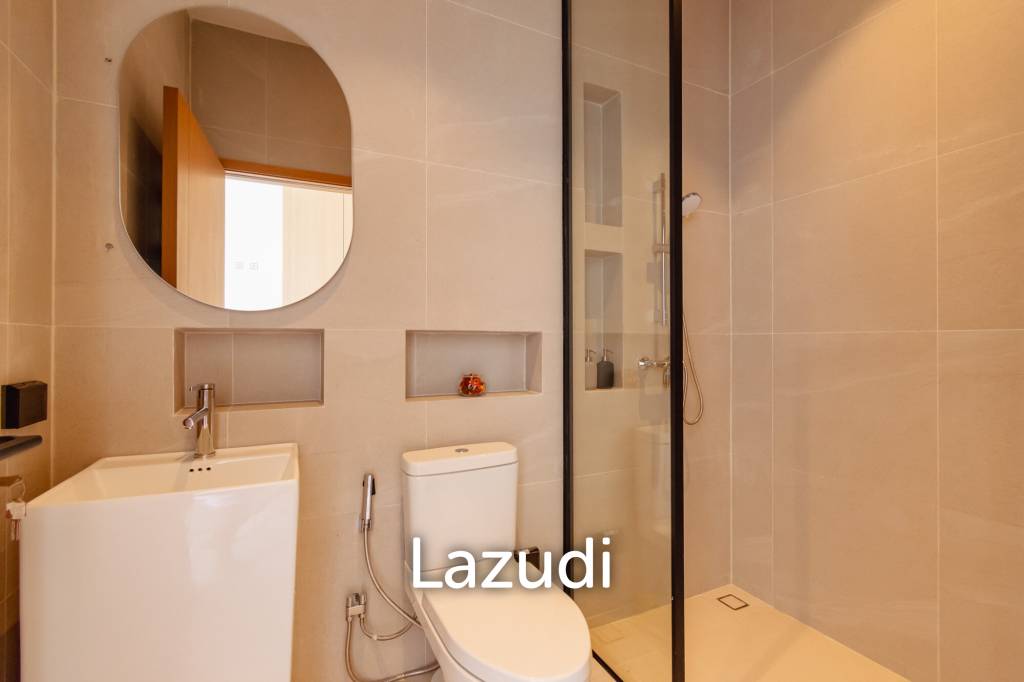

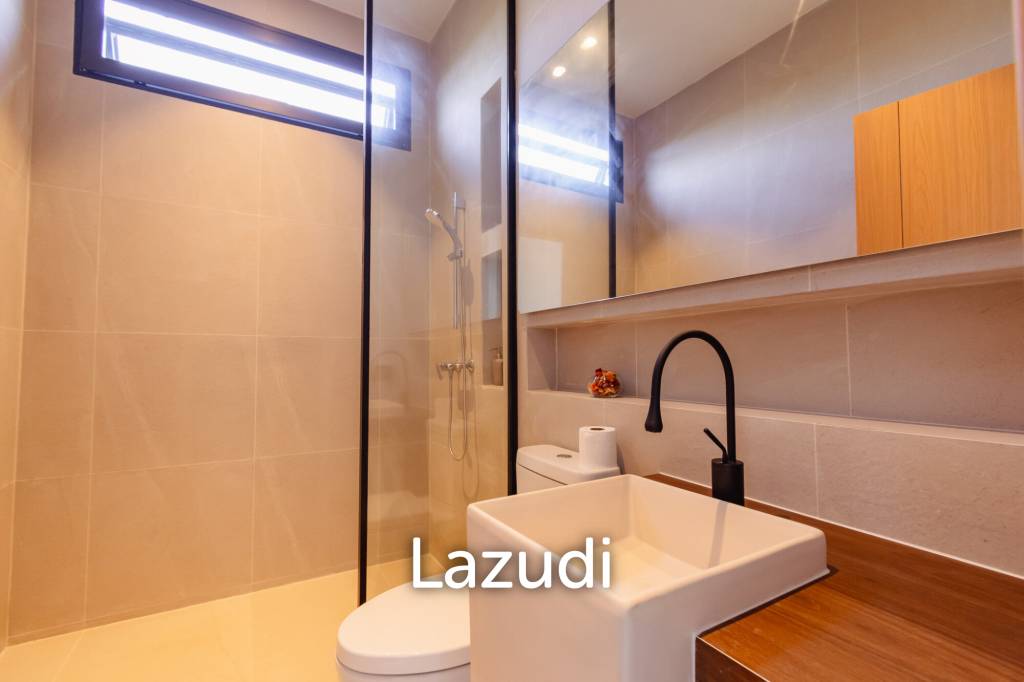

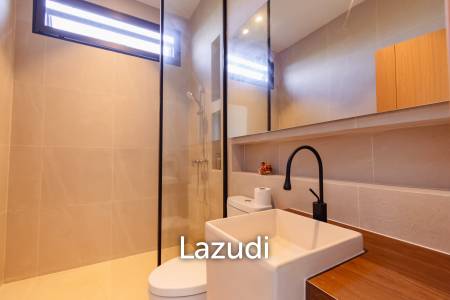
Other bathrooms feature walk-in showers with glass partitions. There are wall-mounted shower heads and built-in niches for toiletries. Contemporary vanities include countertop basins, black matte faucets, and wooden vanity tops. Some bathrooms have wall-mounted toilets and recessed windows for natural light.
Outdoor living, entrance, and project setting
The outdoor areas offer strong lifestyle benefits. The covered terrace includes wicker outdoor sofas, armchairs, and a coffee table. Green accent cushions add a fresh touch. An outdoor dining table with cushioned chairs sits under a ceiling fan. The landscaped backyard features palm trees, hedges, and a fenced boundary.
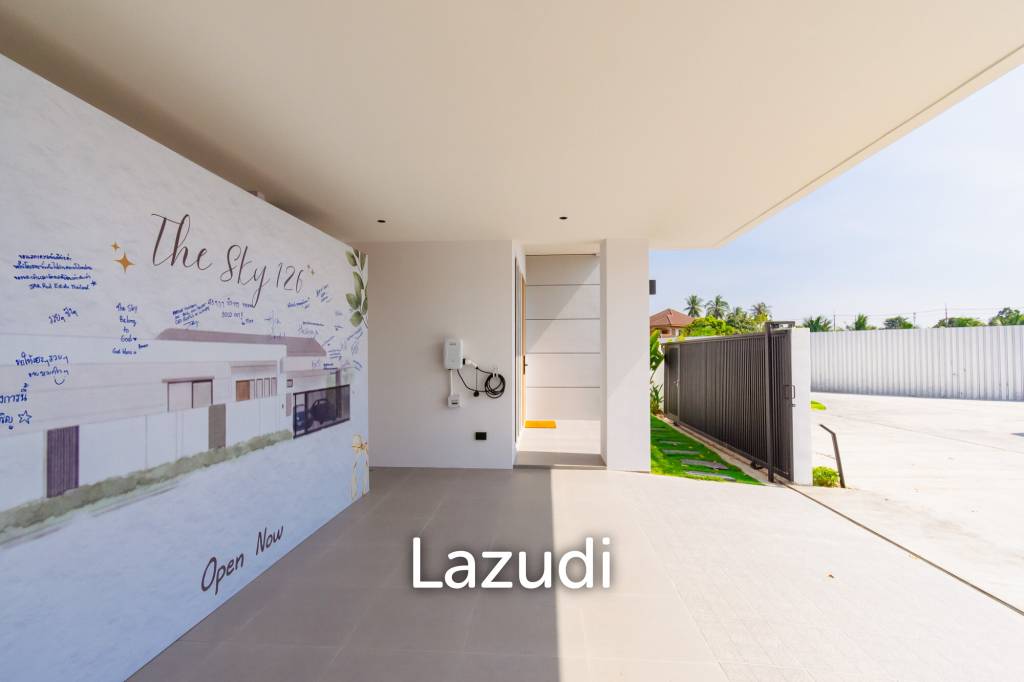
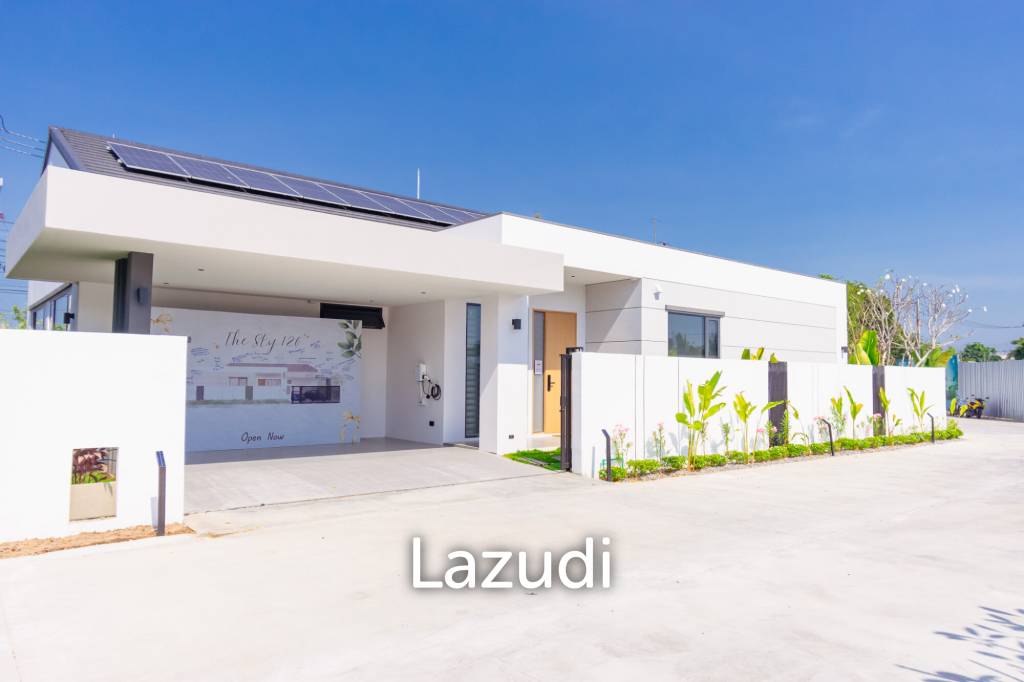

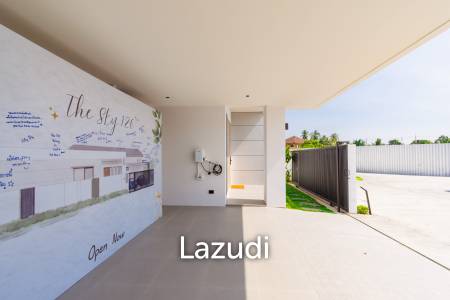

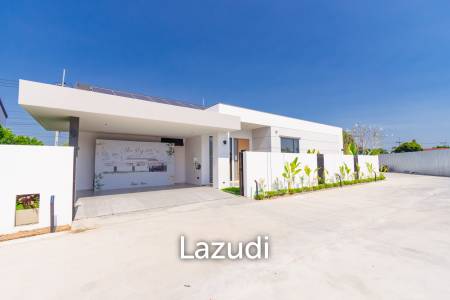
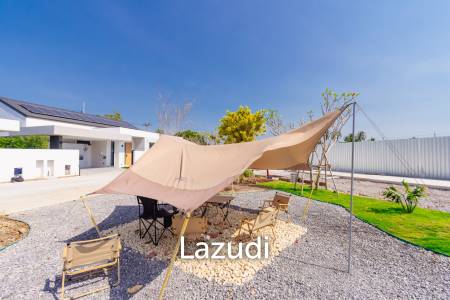
The front of the villa has a modern covered entrance and carport. There is a wide concrete driveway and paved access. The minimalist white facade, flat roof, and large windows create a clean architectural style. Solar panels are installed on the roof.
The property is part of The Sky 126 project in Nong Kae, Hua Hin. It is a new development with only 27 units. Ownership options include freehold and leasehold. The villa is currently offered with no furnishing, so buyers can customize interiors to their taste.
Location, nearby surroundings, and lifestyle benefits
The villa sits in the Nong Kae area of Hua Hin in Prachuap Khiri Khan. The neighborhood presents a residential setting with tropical greenery and mountain views visible from some bedrooms. The surroundings support a peaceful lifestyle.
The location offers advantages for residents who value privacy and outdoor space. Daily life centers on the private pool, garden, and large terrace. The open-plan interior supports hosting family or friends.
Key benefits include modern construction, single-level living, and a generous land plot. The blend of indoor comfort and outdoor areas adds strong long-term appeal. Ownership flexibility in The Sky 126 further enhances the value of this contemporary pool villa.